Agentic design
for buildings.
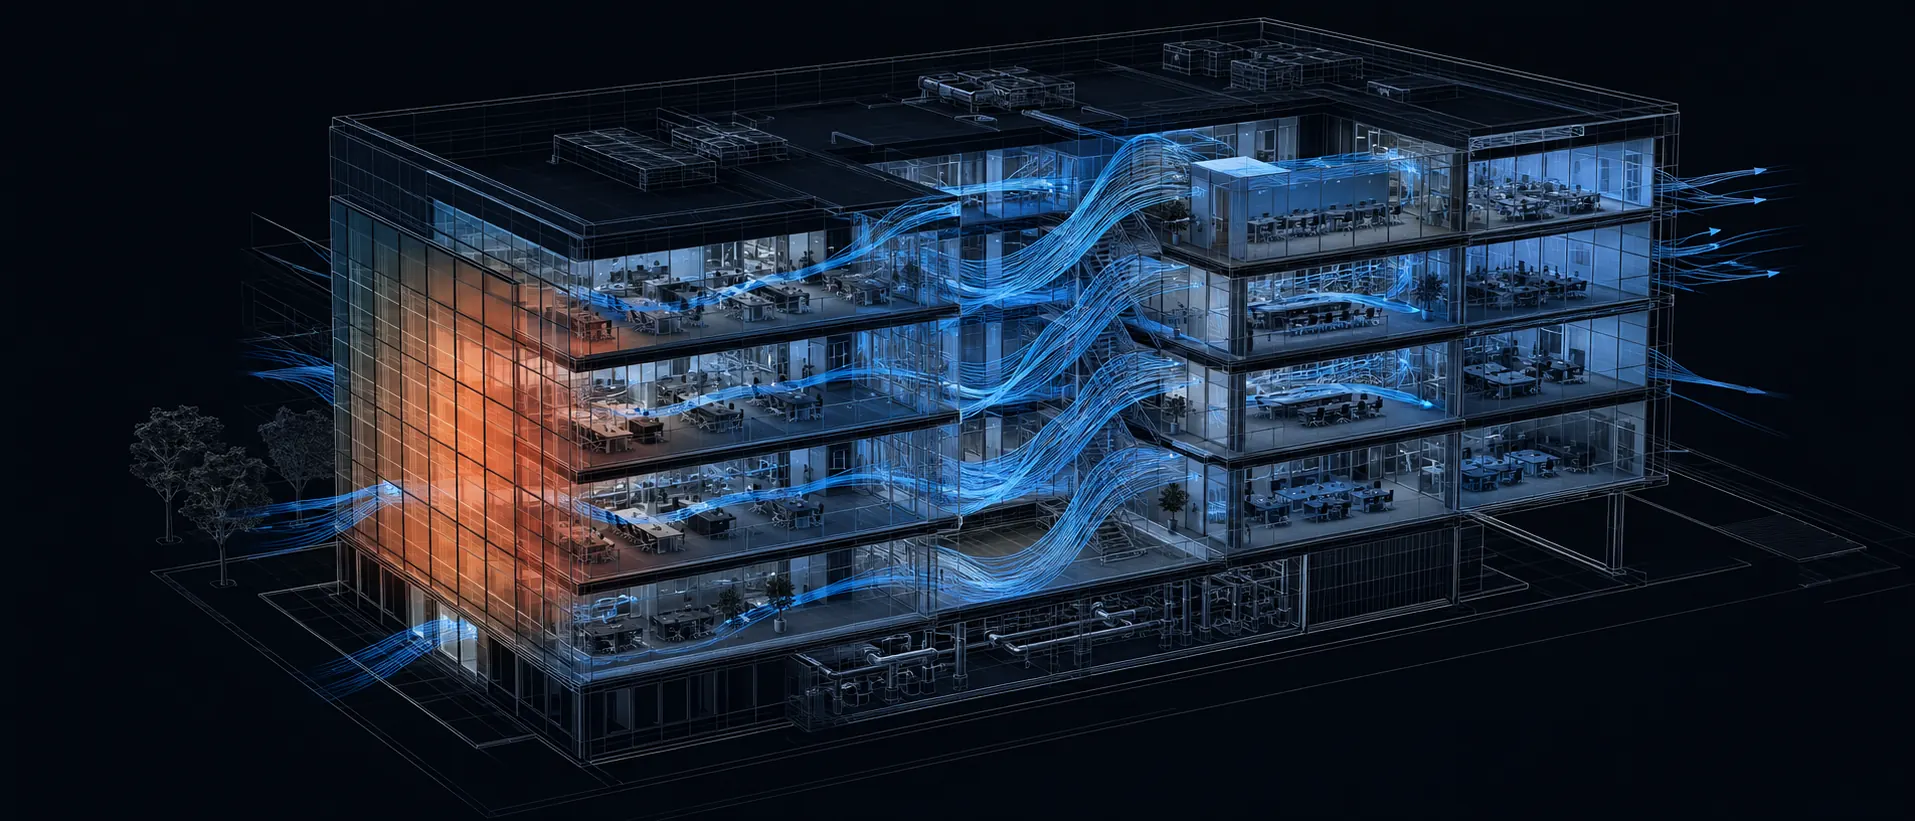
Hand over a floor plan and a location. Reynolds composes the model, runs the physics for that specific site, sizes the systems, checks them against the codes, and hands back drawings and documentation generated from the very same model.
In production. Used on real plans, real sites.
01The idea
One model. Design, physics, and paperwork.
Compliant blueprints
Regulation aware blueprints generated from the very same model, so documentation and design never drift apart.
Buildings and assets
Sites, structures, and components composed into one coherent model, each part reusable and editable across projects.
Physics based simulation
Weather, light, structure, flow, and motion run on that same model, resolved by a deterministic solver.
02Try it · a live blueprint
Arrange a floor. Watch the loads move.
This is the working pattern of the product: change the plan, and the numbers recompute instead of the documents going stale.
Outside
System
1 unit placed \u00b7 delivering 2.6 kW
Comfort
- Hottest
- Office 24.0°C
- Coolest
- Office 24.0°C
Layout
drag rooms · select one to place an AC unit · orange arrows: heat leaking in from outside · white arrows: rooms exchanging heat · turn the system off on a 38°C day and watch the kitchen win
03How a project runs
From plan to permit-ready output.
Floor plan in
Start from a plan, a site outline, or an existing model. Reynolds takes off the geometry: orientation, envelope, zones, and internal gains.
Location loads
Climate data for the actual site drives the loads: weather files, solar position, humidity, and ground temperature by hour of the year.
Size and check
Equipment is sized and ducts and ventilation laid out, then checked against the referenced standards so compliance is part of the loop instead of a review at the end.
Blueprints out
Drawings, schedules, and load reports are generated from the same model that produced the numbers. Change the plan, and the documentation follows.
Sizing and checks reference
04Why simulation, not rules of thumb
Loads come from the weather that actually hits the site.
Rule based load calcs assume an average building on an average day. Reynolds resolves the real thing: orientation, envelope, internal gains, and hourly climate data for the exact location, so the equipment sized is equipment justified.
And because every downstream document is generated from the model, a late change to the floor plan does not mean redrawing the set. It means rerunning it.
05Design once, operate forever
The model you design with is the model that runs the building.
Control takes the same physics and points it at live telemetry, continuously recomputing setpoints against reality instead of a design day assumption.
Put your first plan through Reynolds.
Bring a floor plan and a location. We will run it end to end with you.